1. Give them an equipment schedule
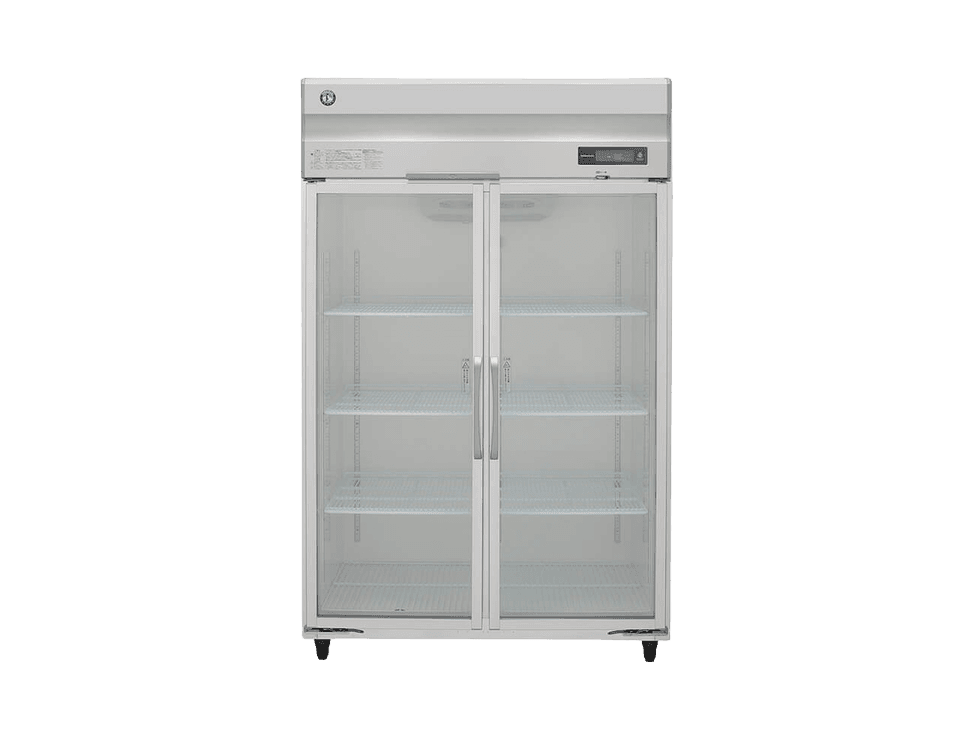
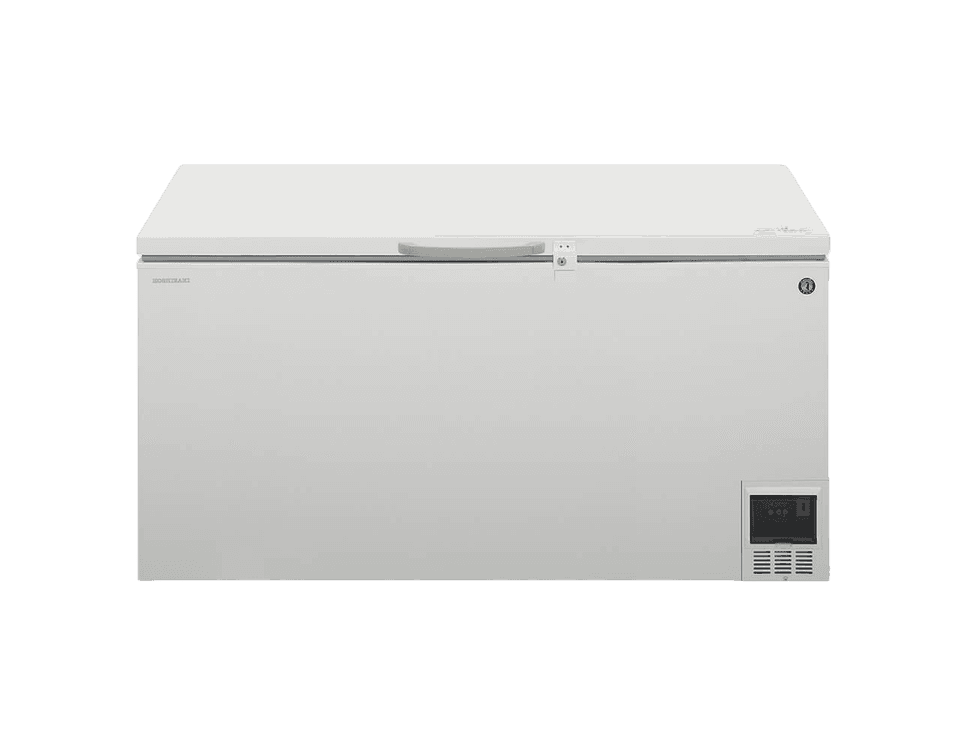
List each refrigeration unit with its exact dimensions, the clearances from the manual, power requirement, plug type and whether it needs a drain. Attach the specification sheets. The contractor cannot build around a unit they have only heard described.
Mark each unit's position on the drawing with its door swing, the space needed in front for customers or staff, and where the condenser takes in and pushes out air.
2. Brief the electrician
- One dedicated, earthed socket per refrigeration unit, matched to its plug, beside the unit and reachable without moving it.
- Circuit capacity for all refrigeration plus lighting, AC and other loads, with margin.
- Residual current protection, with circuits arranged so one trip does not shut all cold storage.
- Labelled breakers at the distribution board.
- Space and supply for stabilisers or protection devices if the supplier recommends them.
- A test record of earth continuity, earth resistance, RCD trip and voltage at each refrigeration socket.
3. Brief the carpenter and counter maker
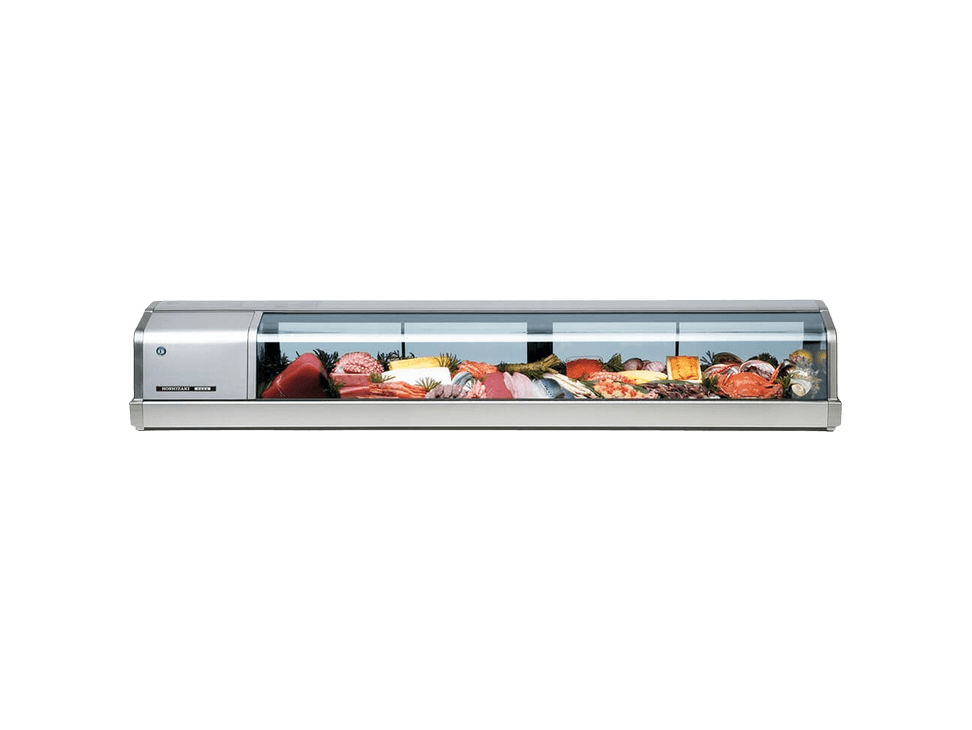
Joinery is where airflow usually dies. Tell the carpenter which units breathe from the front, top, back or sides and ask for openings that match. A built-in counter around a display case needs ventilation grilles in the right place, and removable panels so the machine compartment can be cleaned and serviced.
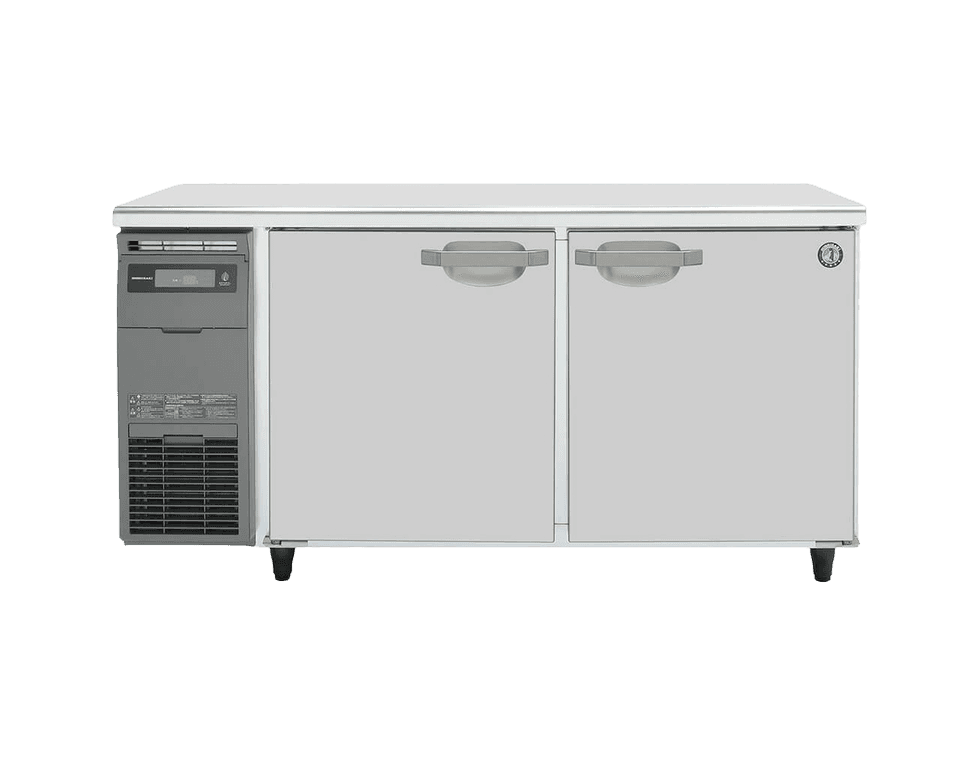
Check counter depths and heights against the units, including any undercounter cabinets that slide under worktops. Leave service access; a technician should not need to break laminate to reach a condenser.
4. Drains and water
Ask the supplier which units need a drain. Display cases and some counters may; most plug-in visi coolers and reach-ins evaporate defrost water themselves. Where a drain is needed, the plumber should provide a trapped floor waste with an air break and a route that falls continuously. In malls, confirm drain points with facility management early, because adding one later may mean cutting the slab.
5. Floor, ceiling and shopfront
- Level floor where cabinets stand; check slopes towards floor drains.
- Ceiling, bulkhead and false-ceiling heights clear of tall uprights, with space above top-mounted refrigeration systems.
- Shopfront glazing and sun: plan sun films, awnings or blinds where afternoon sun would reach glass-door units.
- Shop ventilation: exhaust or louvres so heat from several units can leave, especially in non-AC shops.
- Delivery route measurements, so the contractor does not build a counter that blocks the cabinet's way in.
6. Agree the sequence
Agree when refrigeration arrives in the programme. It should come after dusty work — cutting, sanding, painting — is complete, because construction dust clogs condensers and fan motors on day one. Sockets and drains must be ready and tested before delivery. If units arrive early, keep them wrapped and switched off.
Plan for the waiting time after transport, the empty pull-down and commissioning before opening day, so stock is not loaded into cabinets that have not reached temperature.
Fit-out mistakes worth avoiding
- Sockets fixed at floor level behind a counter, where they get wet during mopping and cannot be reached.
- A display case boxed into a granite or laminate counter with no ventilation grille lined up with its condenser.
- A false ceiling dropped so low that a top-mounted upright cannot breathe, or cannot be stood up at all.
- A brand-new visi cooler placed against the sunniest stretch of glass because it looked good on the drawing.
- Several units placed on one circuit, so one fault or trip warms everything at once.
7. Ask for the right handover
- As-built electrical drawing showing each refrigeration circuit and socket.
- Electrical test records.
- Location of drain traps and cleaning points.
- Removable panel locations in joinery for service access.
- Photographs of concealed wiring and drain routes before walls and counters were closed.
Frequently asked questions
- Who is responsible for refrigeration clearances during a fit-out?
- Agree it in writing. Usually the owner provides the equipment details and the contractor builds to them. Giving the contractor specification sheets with clearances marked removes the ambiguity.
- Can I install the visi cooler before painting is finished?
- Better not. Dust and paint fumes get drawn into the condenser and onto fans. If it must arrive early, keep it covered and switched off until dusty work is done, then clean it before first start.