Follow the food from delivery to plate
Sketch the path ingredients take: receiving, bulk storage, preparation, cooking, plating and service. Refrigeration belongs at specific points on that path, and each point has a different job.
Keep the flow one-directional where you can, from raw to cooked, so raw meat does not cross paths with ready-to-eat food. FSSAI hygiene expectations and good practice both favour separating raw and cooked handling.
| Zone | Typical equipment | Placement goal |
|---|---|---|
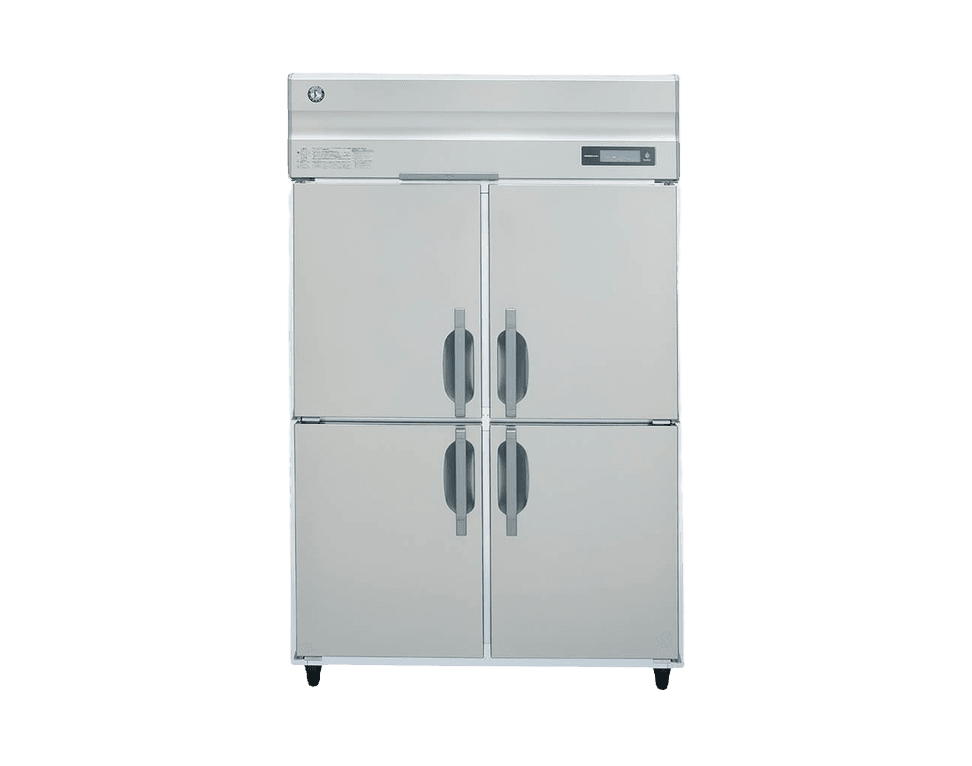
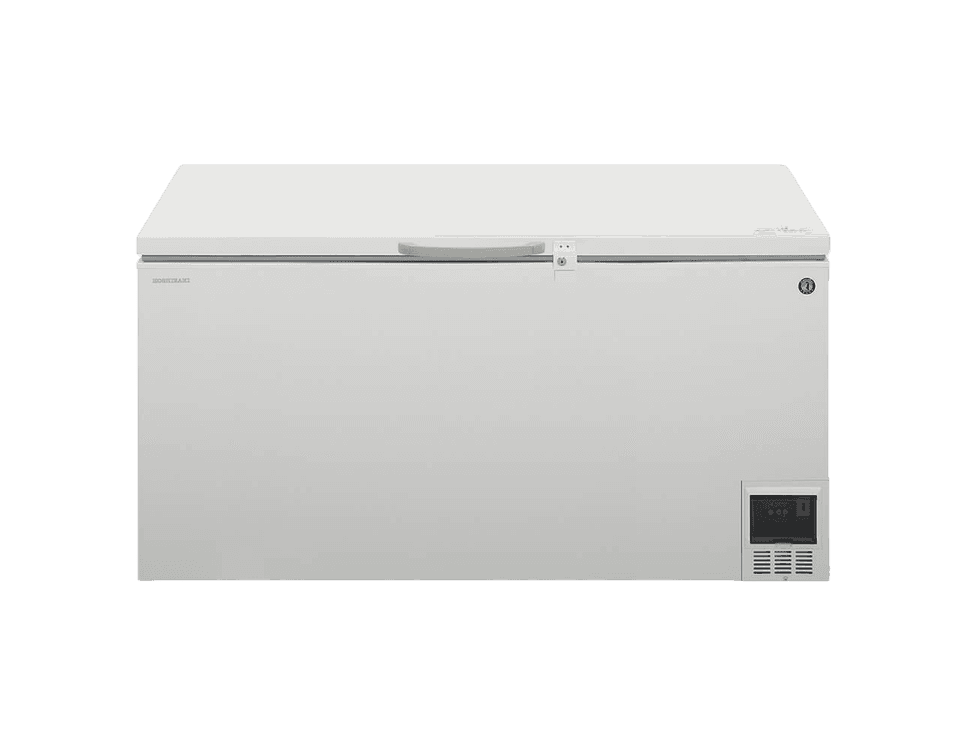
| Receiving and bulk | Cold room or large reach-ins; chest or upright freezers | Close to the delivery entrance; short trolley route |
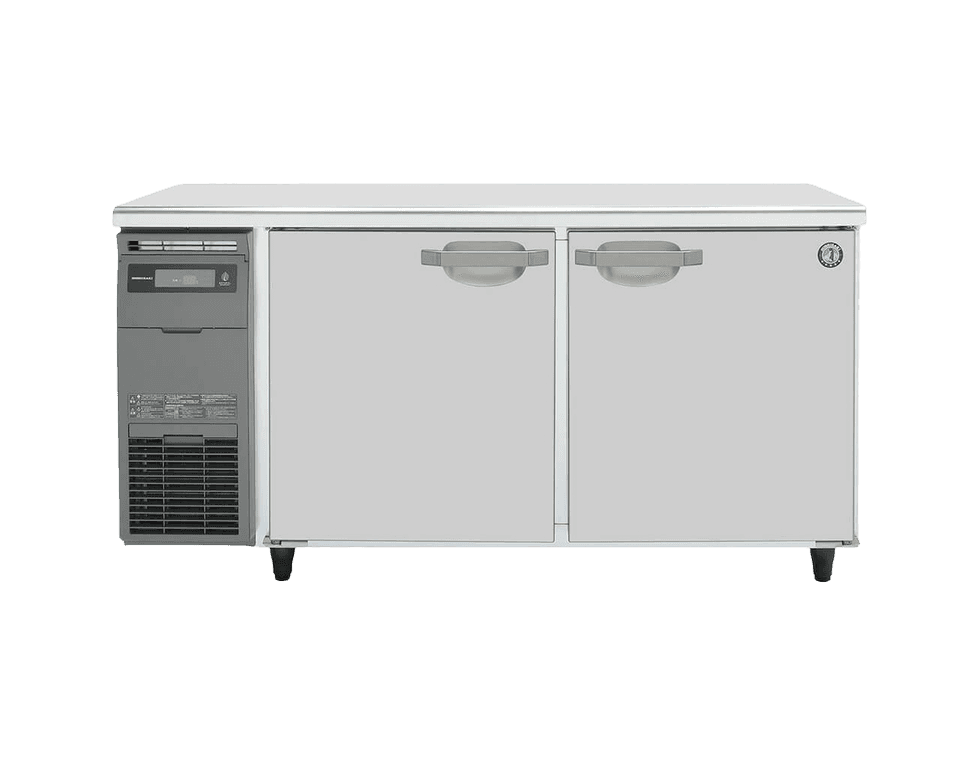
| Preparation | Reach-ins, undercounter prep counters | Beside prep tables and sinks; raw and veg separated |
| Cooking line | Undercounter drawers, chef bases designed for the line | Within one step of each station, but shielded from direct heat |
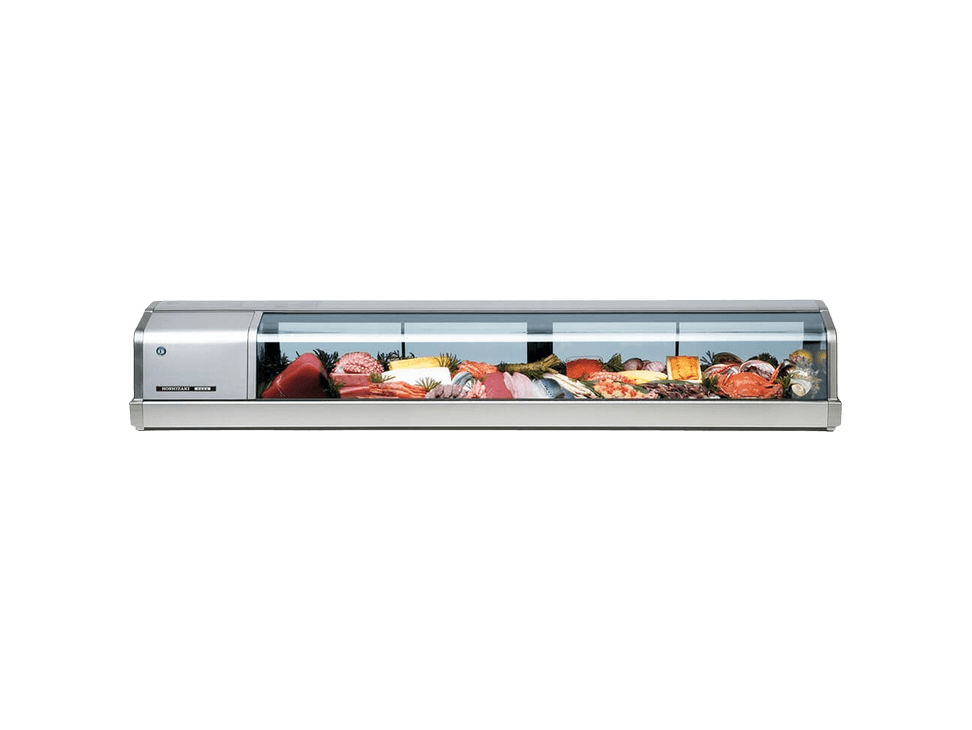
| Pass and service | Undercounter or worktop units; display cases | Desserts, garnishes and cold items close to plating |
| Bar or beverage | Back-bar coolers, visi coolers, ice storage | Near the service point, away from cooking heat |
Separate hot and cold equipment
Every refrigerator dumps heat into the room, and every cooking appliance adds more. Group cooking equipment under the exhaust hood and place refrigeration on the opposite wall, an island or the cooler end of the line. Where refrigeration must sit on the hot line, use undercounter units with a prep surface or barrier between them and the heat, and avoid placing them under the hood's hottest zone.
Keep refrigeration away from dishwasher steam, combi oven vents and the tandoor mouth. The room's ventilation design should account for the heat that refrigeration releases as well as cooking heat.
Plan services with the equipment
- A dedicated, earthed socket or circuit for each large unit, installed by a licensed electrician, at a height clear of floor washing.
- Residual current protection and circuits split so one fault does not shut all refrigeration.
- Drain points for display cases and cold room evaporators, with traps and falls designed in.
- Routes for remote refrigeration pipework and cables if condensing units go outside.
- Space and ventilation for stabilisers or protection devices if needed.
Draw the clearances, not just the footprint
On the drawing, add the space each unit needs behind and above for airflow, the full door swing, the drawer pull-out and a person standing in front. Two reach-ins facing each other across a narrow aisle with doors open at the same time block the kitchen. Drawers that open into a walkway become a trip hazard.
Leave access for cleaning behind and under units, and for technicians to reach the condenser and controller without dismantling the line.
Placing a walk-in cold room
If the kitchen has a walk-in, place it near receiving so heavy deliveries do not cross the cooking line. The door should open into a clear area, not the main aisle. Its condensing unit needs an outdoor or well-ventilated spot with a practical pipe route. Plan floor insulation and any recess in the slab before the floor is laid, and raise fire safety questions with the architect early.
Design for hygiene
- Units on legs or castors high enough to clean under, or sealed to the floor with no gaps.
- Gaps between units and walls wide enough to clean, or closed with proper trims.
- Smooth, cleanable materials; stainless steel interiors where food is handled directly.
- Hand wash basins near prep refrigeration so staff wash between raw and cooked handling.
- Space for colour-coded containers and labelled shelving inside units.
Leave room for change
Menus change and businesses grow. Leave a spare socket and space where another undercounter or reach-in could go, and size electrical capacity with some margin. It is far cheaper to provide a spare circuit during the fit-out than to break tiles for one later.
Safety note
Electrical layout, sockets and circuits should be designed and installed by a licensed electrician, and gas appliances by qualified gas fitters. Keep flames and gas equipment away from refrigeration machine compartments, particularly units using hydrocarbon refrigerants.
Frequently asked questions
- How much refrigeration should be on the cooking line?
- Enough for one service's working stock at each station, usually in undercounter drawers or chef bases, with bulk stock in reach-ins or a cold room further back. Size it with your chef based on the menu.
- Should the freezer be in the main kitchen?
- Not necessarily. Freezers are opened less often than prep refrigerators, so they can sit in a store or back area with good ventilation, freeing kitchen space for equipment used constantly.