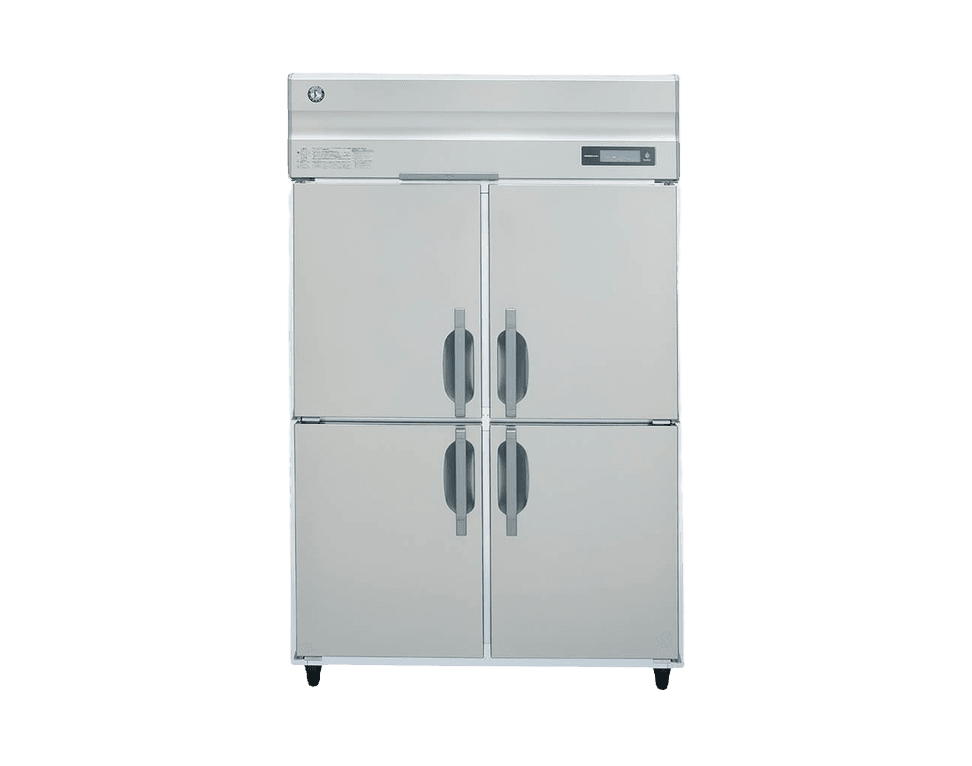
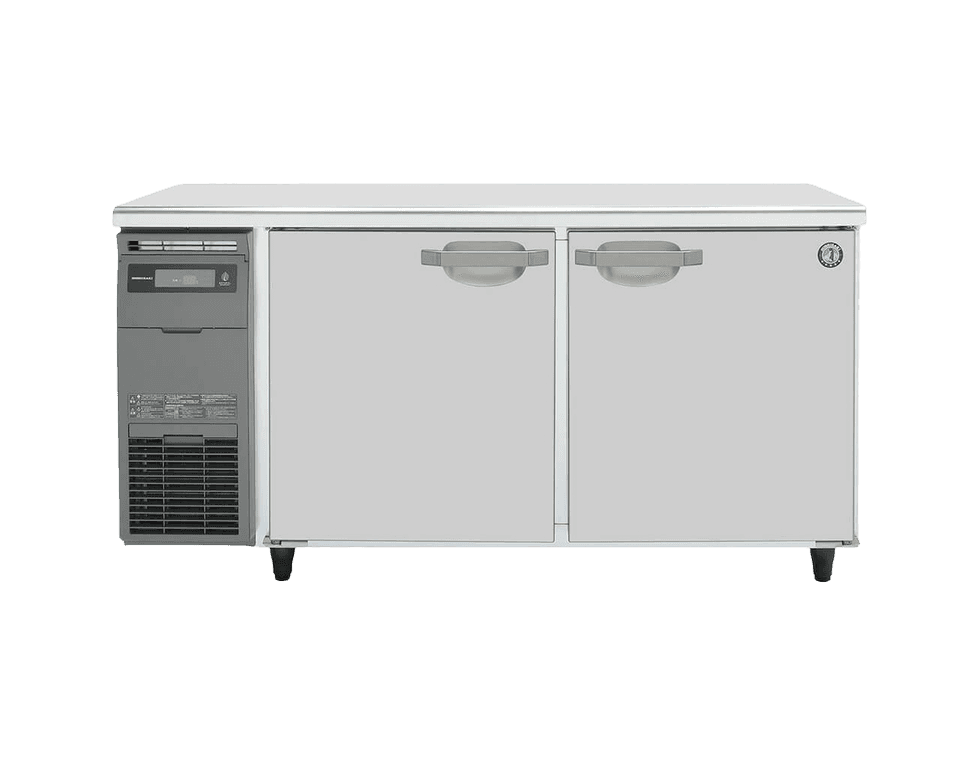
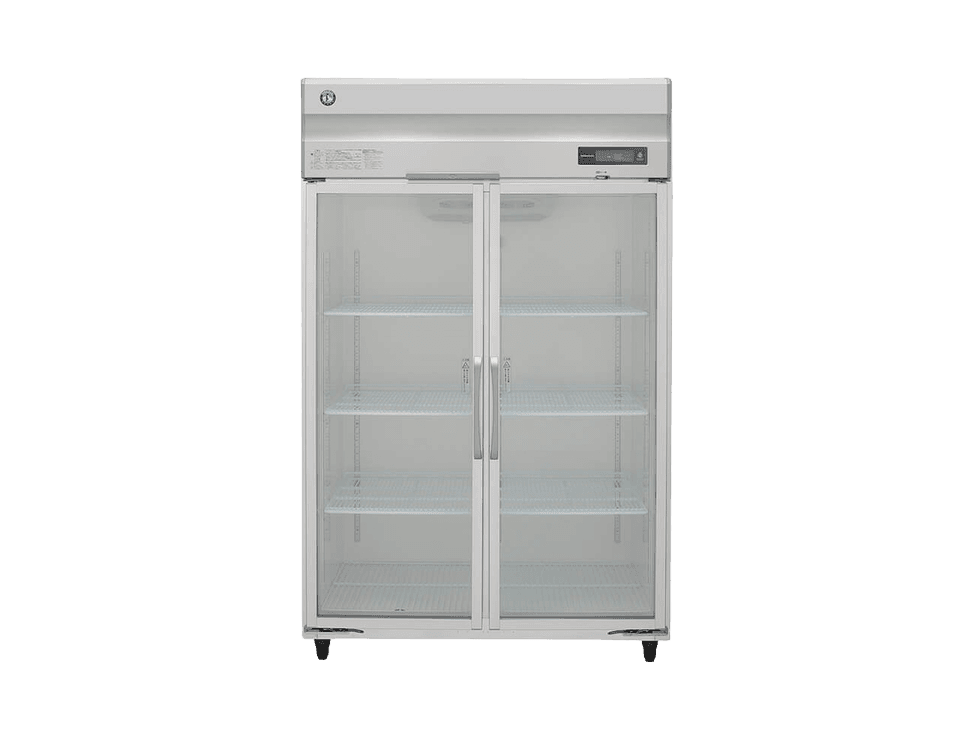
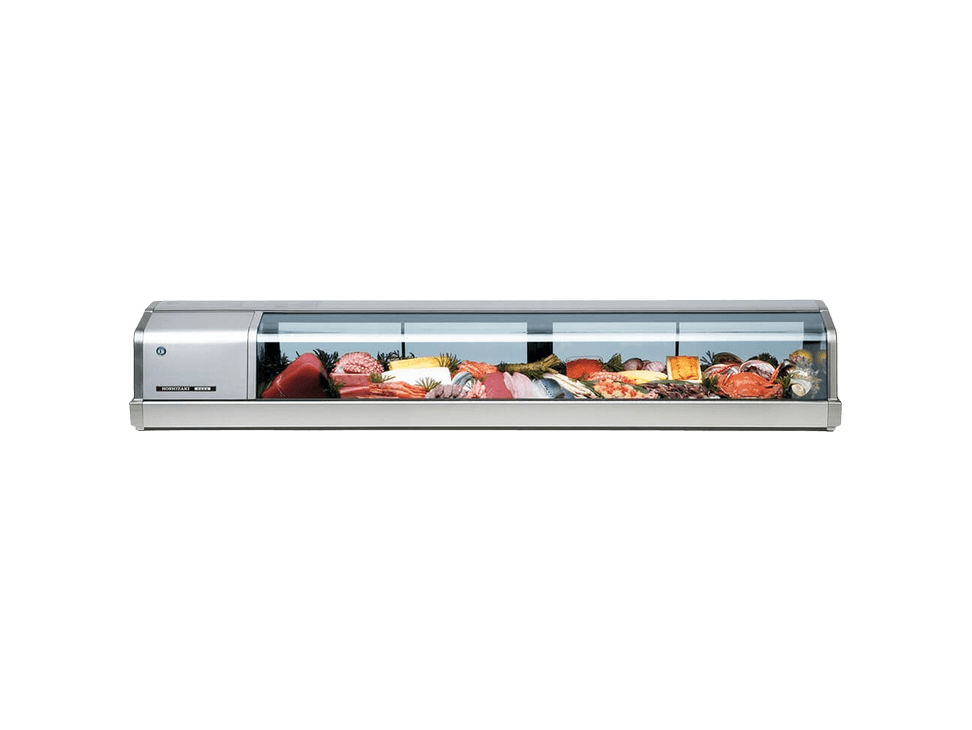
Confirm the exact spot, with measurements
Mark the final position on the floor with tape. Measure width, depth and height of the space, then add the clearances the manufacturer specifies at the back, sides and top for airflow. Check that doors can swing fully open — a reach-in door that hits a wall or a pillar at 90° makes shelves hard to pull out for cleaning.
Check overhead too: exhaust hoods, low beams, ceiling fans and sprinkler heads all limit where a tall upright can stand.
- Space measured including rear and top clearance, not just the cabinet footprint.
- Door swing and drawer pull-out clear of walls, pillars and walkways.
- Nothing hot within reach of the condenser: fryer, tandoor, oven, dishwasher vent, steam kettle.
- Not in direct sunlight through a shopfront or skylight.
Check the floor: level, strong and cleanable
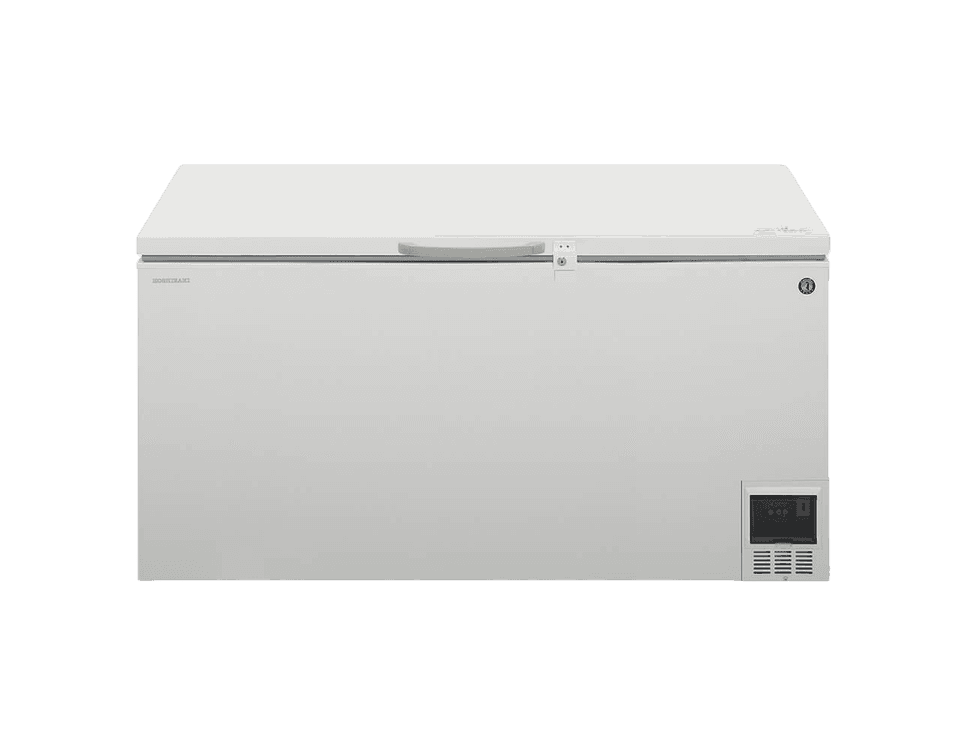
A loaded upright cabinet or a full chest freezer is heavy, and the weight sits on four small feet or castors. The floor must be firm and close to level. Kitchen floors often slope towards a drain; a cabinet on a slope will not close its doors properly and may hold defrost water in the wrong place.
Plan for cleaning underneath. Either the unit stands on legs or castors high enough to mop under, or it is sealed to the floor so dirt and pests cannot collect. FSSAI hygiene expectations make the gap behind and under refrigeration a common inspection point.
Have the power ready and tested
The socket should be installed, earthed and tested by a licensed electrician before delivery day. Check the plug type and current rating on the product's specification sheet and match the socket to it rather than relying on an adaptor.
- One dedicated socket per large unit, within reach of the supplied cord — no extension boards.
- Earth continuity and earth resistance tested and written down.
- Voltage measured at the socket at your busiest time of day, not only in the morning.
- Stabiliser or protection device in place if the supplier recommends one.
- For three-phase equipment, phase rotation and balance confirmed by the electrician.
Walk the delivery route
Measure every door, corridor, turn, stair and lift between the vehicle and the final spot. The narrowest point decides whether the unit goes in crated, uncrated, with doors removed, or not at all. Send these measurements to the supplier in advance so they can tell you if the cabinet fits or needs a different approach.
Sort out drainage before it becomes a puddle
Many self-contained cabinets evaporate their defrost water in a tray, but some units, display cases and all remote systems need a drain. Find out which applies to your model. Where a drain is needed, it should fall continuously to a trapped floor waste, with no long flat runs where water sits and grows slime.
People, timing and paperwork
- Someone on site who knows the layout and can approve the final position.
- Enough hands or equipment for the lift — do not rely on kitchen staff mid-service.
- Delivery timed outside service hours, when floors are dry and corridors are clear.
- Building or mall management informed if you need a service lift, loading bay or permission to work.
- Old equipment emptied, cleaned and disconnected if it is being replaced on the same day.
- Product manual on hand so the installer can follow the manufacturer's clearances and waiting time before first start.
Plan where the stock will go meanwhile
A new cabinet should run empty until it has reached its set temperature, which can take a few hours. If you are replacing an old unit, arrange temporary cold storage or schedule the swap on a quiet day so stock is not left at room temperature while the new unit pulls down.
Frequently asked questions
- Can I use an extension board for a commercial refrigerator for a few days?
- It is best avoided even briefly. Extension boards often have thin conductors, poor earth connections and loose sockets, which cause voltage drop at compressor start and heat at the contacts. Have the dedicated socket installed before the unit arrives.
- How much clearance should I leave around the unit?
- It depends on the model and where the condenser air enters and leaves. Follow the figure in the manual. As a rule, units that breathe from the back or top need a clear gap there and must not be boxed into a tight alcove without ventilation.