Map the space before choosing equipment
Draw the kitchen to scale with every wall, door, column, window and service point. Mark the cooking line, the wash area and the route staff take. Then list what needs to be cold at each station during service, and what can be stored further away. This shows where refrigeration has to sit and how much floor or under-counter space is genuinely free.
Space-saving formats
| Format | Why it saves space | Watch out for |
|---|---|---|
| Undercounter refrigerator | Uses space under a worktop that would otherwise hold shelves | Limited height; bending all day |
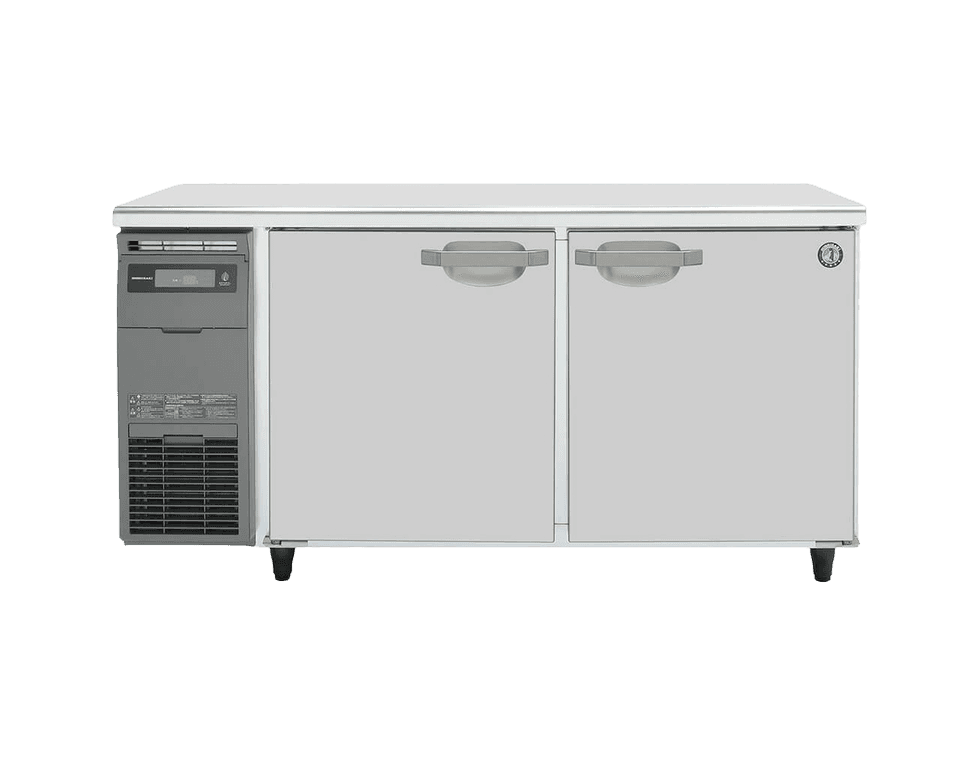
| Refrigerated worktop / prep counter | Combines prep surface and cold storage in one footprint | Needs ventilation inside the counter |
| Drawer units | Pull out fully, so no door swing into the aisle | Lower capacity per footprint than doors |
| Chef base | Refrigerated drawers under a griddle or range | Must be rated for heat from the equipment above |
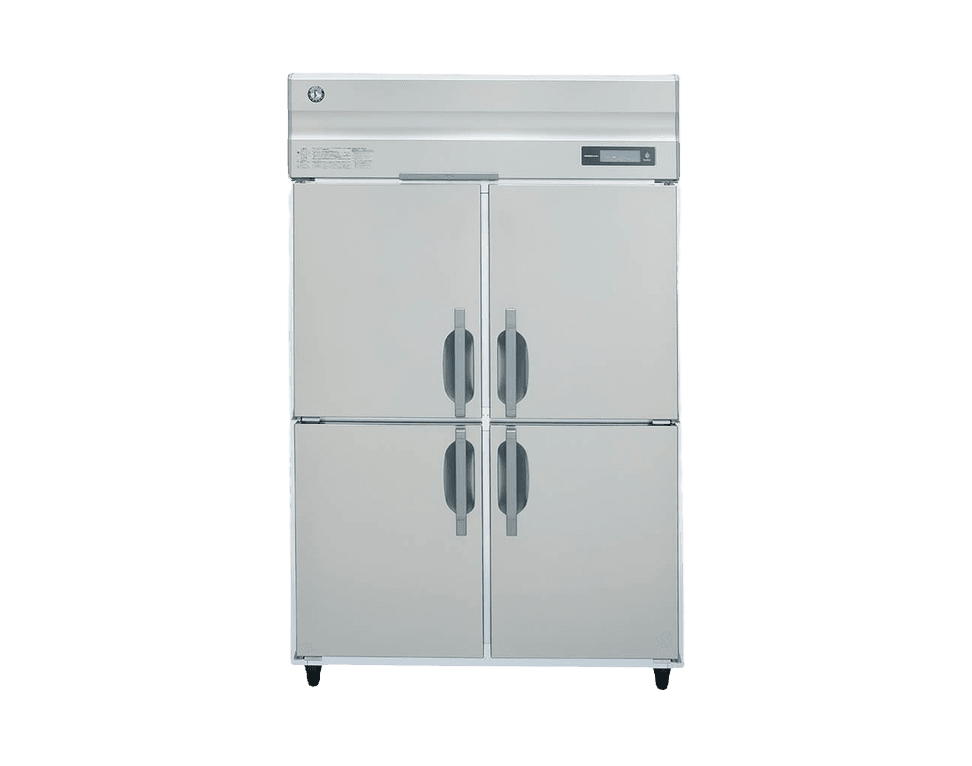
| Slim-depth upright | Tall storage with a shallow footprint | Check that your containers fit the depth |
| Pass-through cabinet | Serves two rooms from one unit | Needs a suitable wall opening |
Door swing and access
In a narrow kitchen, the door decides whether the unit is usable. A full-height hinged door can block a walkway and clash with an oven door opposite. Half doors swing in less space and lose less cold air. Sliding doors and drawers need no swing at all. Check which side the door hinges on and whether it can be reversed on site, and make sure doors open past 90 degrees so shelves can be removed for cleaning.
Heat is the hidden problem
Small kitchens get hot quickly, and refrigeration adds to the problem: every unit pushes the heat it removes into the room. Several units packed into a small, poorly ventilated space can raise the room temperature, which makes every compressor work harder and shortens its life. Keep condensers away from cooking equipment, respect the required clearances and make sure the kitchen exhaust and fresh air supply are designed for the total heat load.
Units under a counter must be able to breathe. Front-breathing designs or properly cut vents in the counter are essential.
Use height and other rooms
- Use upright units for bulk storage and undercounter units only for what is needed during service.
- Move back-up stock to a storeroom or a nearby space with better ventilation.
- Consider deliveries more often in smaller quantities to reduce storage needs.
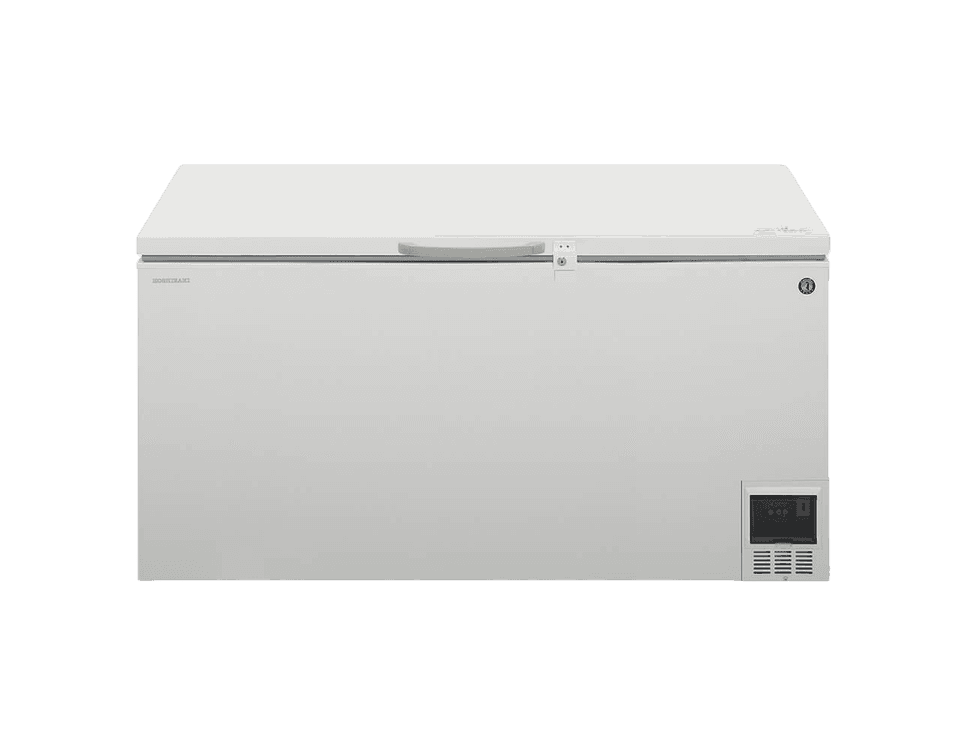
- Use a chest freezer in a store area for frozen stock rather than squeezing an upright freezer into the line.
- For larger operations, a remote condensing unit outside can move heat and noise out of the kitchen.
Common mistakes in small kitchens
- Buying one large upright for everything, so cooks leave the line every few minutes during service.
- Boxing undercounter units into counters without ventilation, then fighting compressor trips all summer.
- Placing a freezer directly beside the fryer or tandoor because that was the only gap left.
- Forgetting to check that the unit fits through the door, up the stairs or into the lift.
- Overfilling small units so air cannot circulate, then blaming the unit for warm food.
Notes for cloud kitchens
Cloud kitchens often share a building with several brands, each in a small bay with limited power and ventilation. Check the electrical load available for your bay before buying several units, and ask the landlord about ventilation and exhaust capacity. Many brands in shared kitchens use refrigerated prep counters at each station plus one shared upright and freezer for back-up stock.
Frequently asked questions
- Are undercounter refrigerators enough for a small restaurant?
- They can be for a short menu with frequent deliveries. Most kitchens still need at least one upright or chest freezer for bulk and frozen stock.
- Can I put a refrigerator next to my cooking range?
- Only if it is designed for that position, such as a chef base rated for heat from above. Otherwise keep it away from ovens and fryers and leave the specified clearances.
- Are drawer units worth the extra cost?
- In tight kitchens they often are. Drawers need no door swing, keep ingredients organised at the point of use and lose less cold air than a large door. Capacity per footprint is lower, so use them where access matters most.